25555 N Windy Walk Drive Unit 75, Scottsdale, AZ 85255
- $975,000
- 3
- BD
- 4
- BA
- 1,986
- SqFt




- List Price
- $975,000
- Days on Market
- 1
- Status
- ACTIVE
- MLS#
- 7075453
- City
- Scottsdale
- Bedrooms
- 3
- Bathrooms
- 4
- Living SQFT
- 1,986
- Lot Size
- 588
- Subdivision
- Skye Top At Troon Lot 1-96 Tr A-F
- Year Built
- 1989
- Type
- Townhouse
Property Description
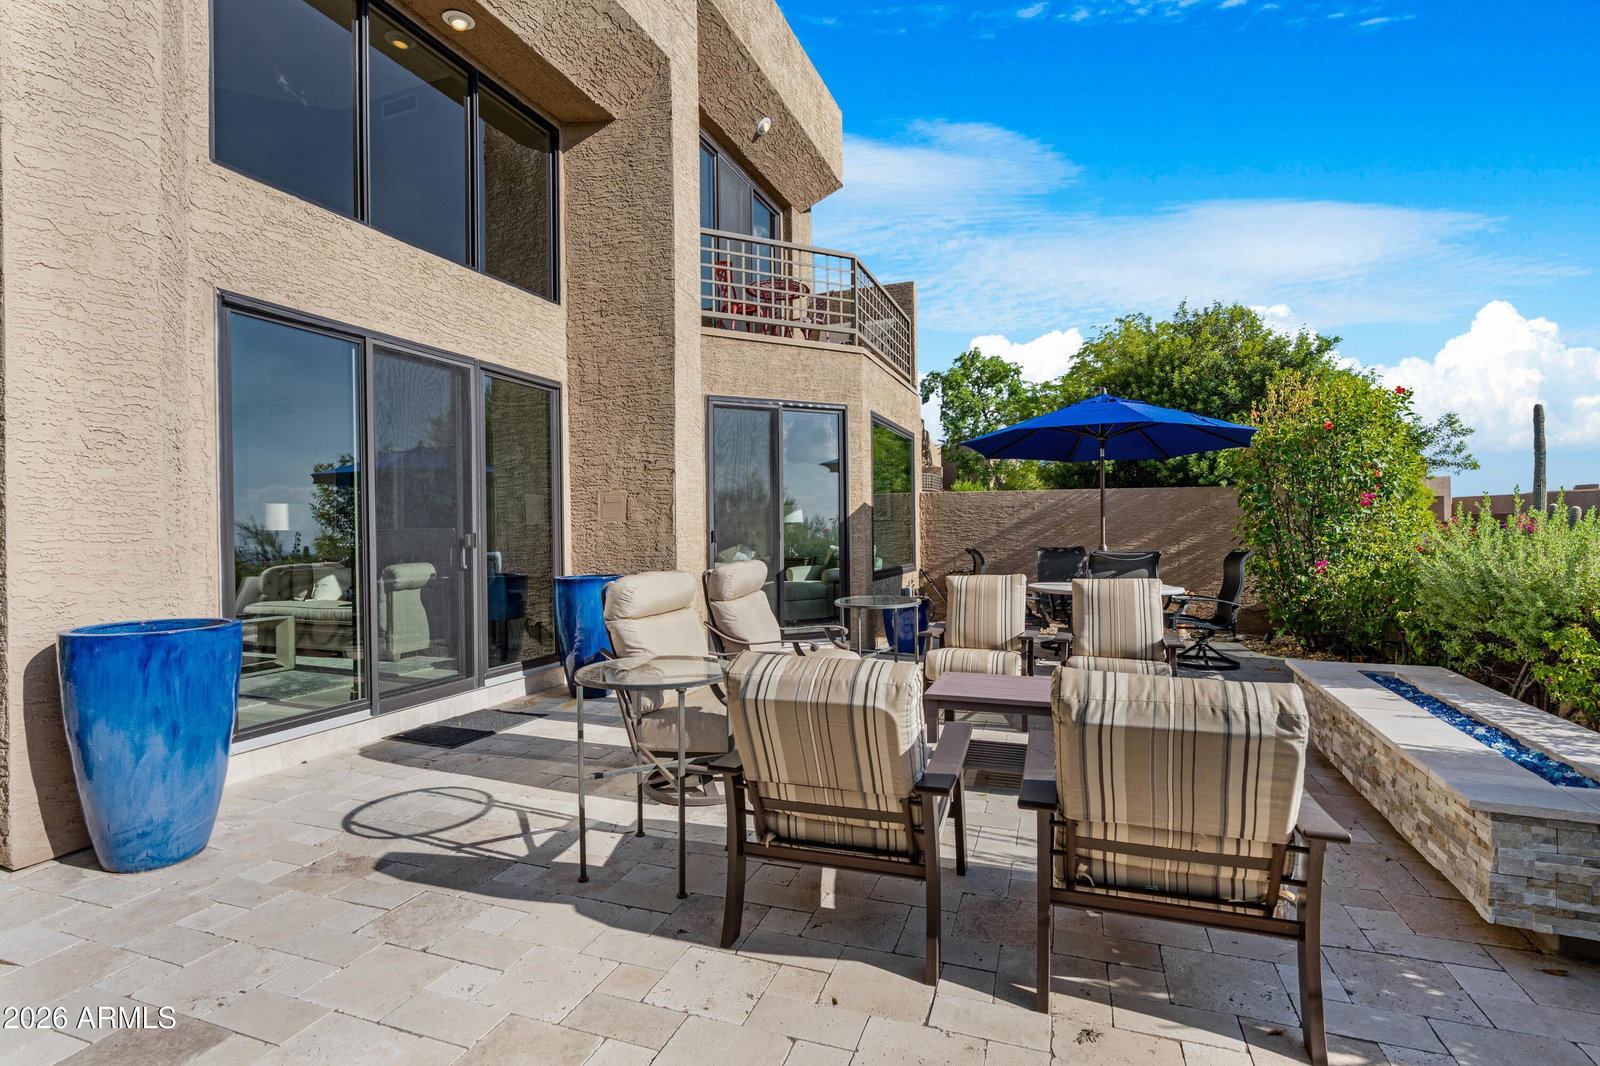
Start your mornings with breathtaking mountain vistas and end your days with unforgettable sunsets and sparkling city lights. Set on a large corner lot backing and siding to natural desert, the home offers privacy, abundant natural light, and stunning panoramic views spanning Troon Mountain, the McDowell Mountain Range, Camelback Mountain, and beyond. Designed for indoor-outdoor living, the home features an open floor plan, sophisticated kitchen with quartz countertops and marble backsplash, dramatic soaring ceilings, stacked-stone gas fireplace, expansive sliding glass doors, motorized shades, wood shutters, and stylish finishes throughout. The main-level primary suite provides a peaceful retreat, while the upper level includes two ensuite bedrooms with walk-in closets, a spacious loft/den, and a private view balcony. A rare distinction, this is the only residence in Skye Top with natural gas, serving the outdoor BBQ, fire pit, and interior fireplace. This guard-gated community offers a resort-style pool and spa, clubhouse, and HOA-maintained landscaping. With sweeping views, spectacular sunsets, and inviting desert evenings around the fire, this home captures the best of Arizona living.
/u.realgeeks.media/prostarrealty/Resized_Smaller.png)
Additional Information
- Elementary School
- Desert Sun Academy
- High School
- Cactus Shadows High School
- Middle School
- Desert Sun Academy
- Acres
- 0.01
- Assoc Fee Includes
- Maintenance Exterior, Front Yard Maint, Maintenance Grounds, Street Maint
- Hoa Fee
- $450
- Hoa Fee Frequency
- Monthly
- Hoa
- Yes
- Hoa Name
- Skye Top
- Builder Name
- Val Group
- Community
- Skye Top @ Troon Village
- Community Features
- Guarded Entry, Community Spa Htd, Gated, Golf, Clubhouse
- Construction
- Wood Frame, Painted, Stucco
- Cooling
- Ceiling Fan(s), Central Air, Programmable Thmstat
- Exterior Features
- Balcony, Private Street(s), Private Yard, Built-in Barbecue
- Fencing
- Block
- Fireplace
- Living Room, Gas, Fire Pit
- Flooring
- Carpet, Tile
- Garage Spaces
- 2
- Heating
- Electric
- Laundry
- Inside
- Living Area
- 1,986
- Lot Size
- 588
- Model
- Carron
- New Financing
- Cash, Conventional
- Other Rooms
- Loft
- Parking Features
- Side Vehicle Entry, Garage Door Opener, Attch'd Gar Cabinets, Direct Access
- Roofing
- Built-Up
- Spa
- Heated
- Stories
- 2
- Subdivision
- Skye Top At Troon Lot 1-96 Tr A-F
- Taxes
- $2,584
- Tax Year
- 2025
- Water
- Public
Mortgage Calculator
Listing courtesy of Realty Executives Premier.