4539 N 10th Avenue, Phoenix, AZ 85013
- $550,000
- 4
- BD
- 3
- BA
- 2,308
- SqFt




- List Price
- $550,000
- Days on Market
- 1
- Status
- ACTIVE
- MLS#
- 7074520
- City
- Phoenix
- Bedrooms
- 4
- Bathrooms
- 3
- Living SQFT
- 2,308
- Lot Size
- 6,669
- Subdivision
- Park View Homes Plat 2 Lots 53-87 274-281
- Year Built
- 1951
- Type
- Single Family Residence
Property Description
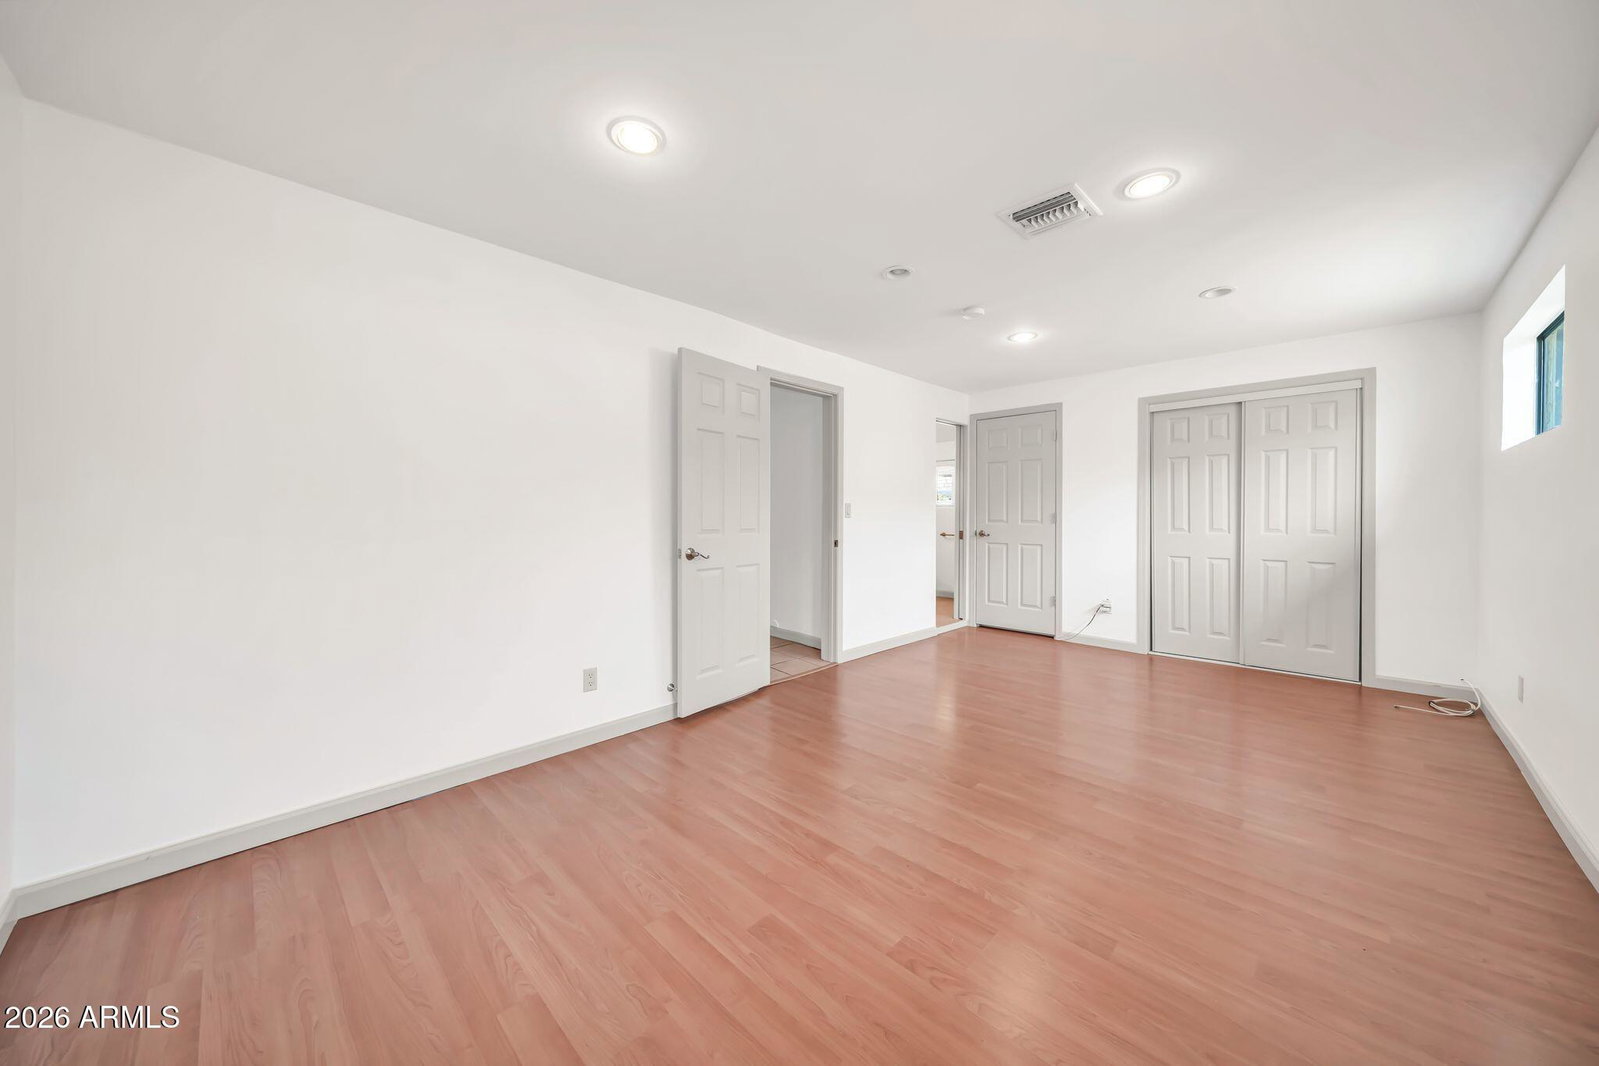
Live the Central Phoenix lifestyle, where some of the city's best dining, local favorites and neighborhood hot spots are just minutes from home. Spend your mornings at Uptown Farmers Market, grab coffee at Copper Star, meet friends at Postino, The Henry or Neighborly Public House, and explore the restaurants, boutiques and local character of the nearby Melrose District. Situated on a desirable corner lot, this recently painted 4-bedroom, 2.5-bath home offers a spacious and versatile floor plan with plenty of room to live, work and entertain. With easy access to Uptown, Midtown and Downtown Phoenix, this is an opportunity to enjoy the energy, convenience and community that make Central Phoenix such a sought-after place to call home.
/u.realgeeks.media/prostarrealty/Resized_Smaller.png)
Additional Information
- Elementary School
- Clarendon School
- High School
- Central High School
- Middle School
- Osborn Middle School
- Acres
- 0.15
- Assoc Fee Includes
- No Fees
- Builder Name
- UNKNOWN
- Construction
- Block, Stucco
- Cooling
- Ceiling Fan(s), Central Air
- Fencing
- Block
- Flooring
- Tile
- Heating
- Electric
- Laundry
- Inside
- Living Area
- 2,308
- Lot Size
- 6,669
- New Financing
- Cash, VA Loan, FHA, Conventional
- Other Rooms
- Family Room
- Roofing
- Composition
- Spa
- None
- Stories
- 1
- Subdivision
- Park View Homes Plat 2 Lots 53-87 274-281
- Taxes
- $1,671
- Tax Year
- 2025
- Water
- Public
Mortgage Calculator
Listing courtesy of Keller Williams Realty Sonoran Living.