11115 E Tarragon Avenue, Mesa, AZ 85212
- $820,000
- 5
- BD
- 4
- BA
- 3,391
- SqFt




- List Price
- $820,000
- Days on Market
- 0
- Status
- ACTIVE
- MLS#
- 7072695
- City
- Mesa
- Bedrooms
- 5
- Bathrooms
- 4
- Living SQFT
- 3,391
- Lot Size
- 8,133
- Subdivision
- Bella Via
- Year Built
- 2016
- Type
- Single Family Residence
Property Description
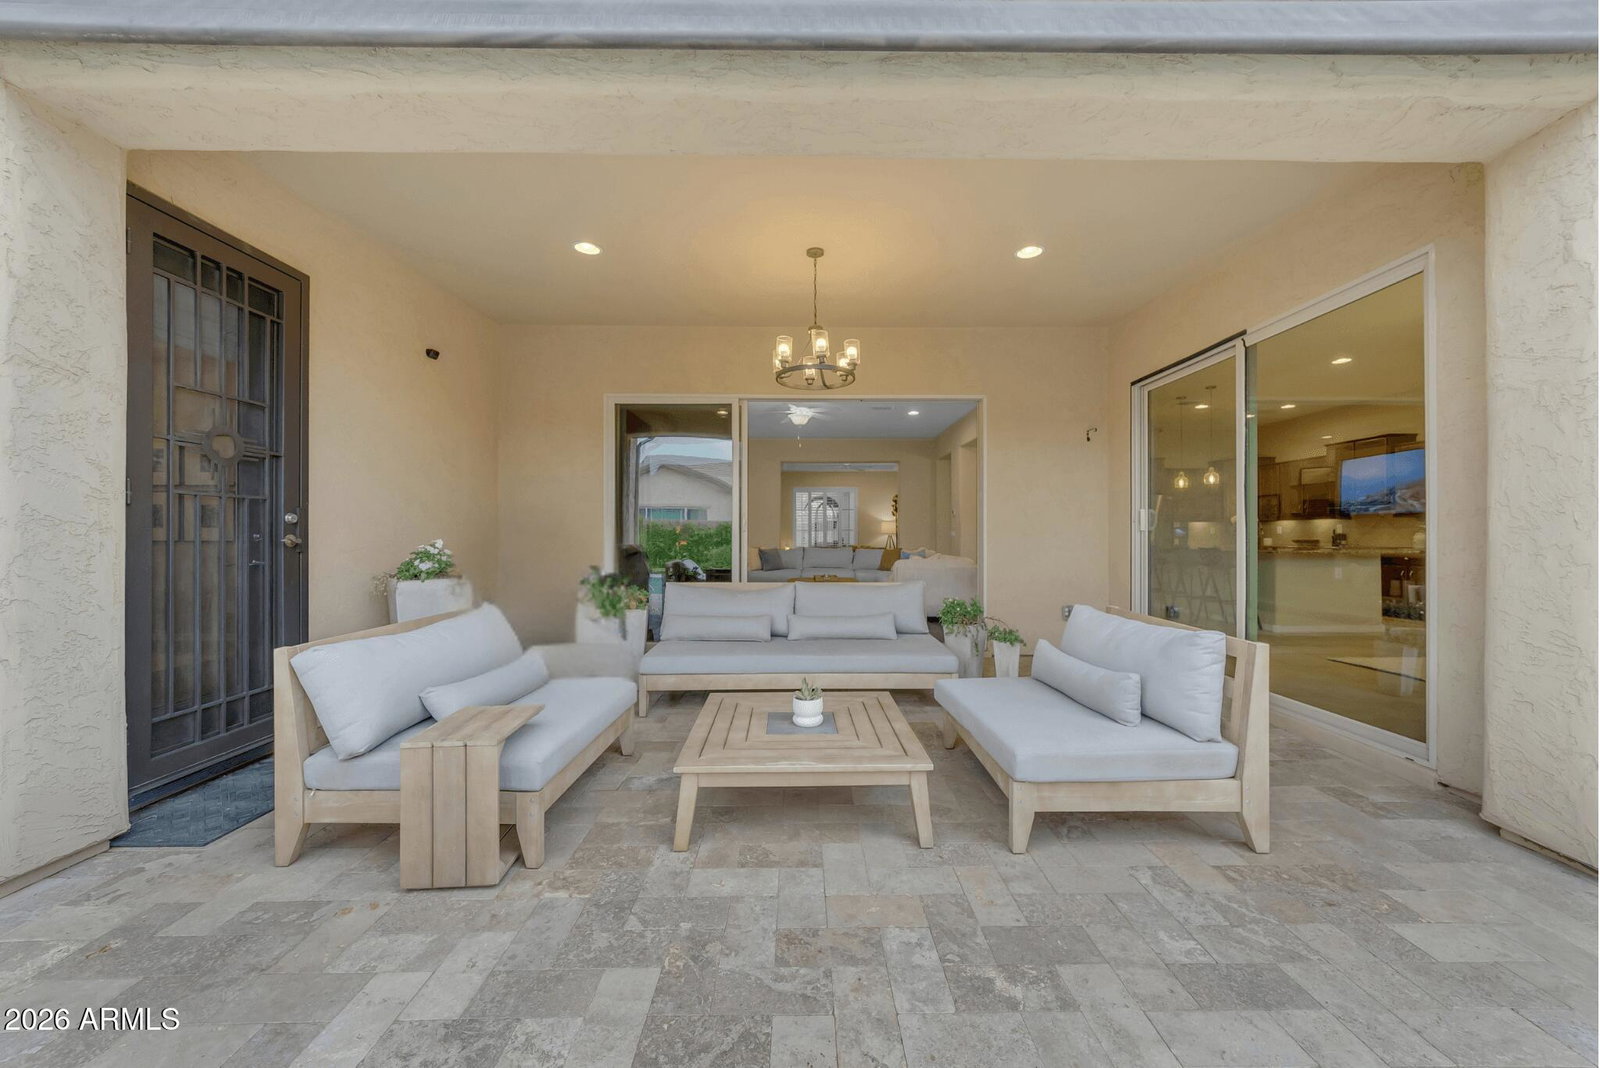
Rare opportunity in Bella Via featuring a private casita with its own courtyard entrance, living area, bedroom, and full bath, perfect for multigenerational living, guests, or anyone needing a truly separate space. The main home offers 3,391 SqFt with 5 bedrooms, 3.5 baths, a private office, bonus/flex room, formal dining, and a spacious great room with built-in media wall. The gourmet kitchen features staggered maple cabinetry, stainless steel appliances, granite countertops, tile backsplash, large pantry, and an oversized island with breakfast bar. Sliding glass doors create seamless indoor-outdoor living and open to a covered patio with automatic shades and a resort-style backyard featuring travertine decking, a heated pool and spa with convenient smartphone controls. The primary suite offers direct backyard access, a tray ceiling, walk-in closet, dual vanities, soaking tub, and separate shower. Additional features include upgraded flooring, plantation shutters, a spacious laundry room with cabinetry and sink, water softener and a pavered courtyard. Located in Bella Via with trails, playgrounds, a dog park, and community amphitheater.
/u.realgeeks.media/prostarrealty/Resized_Smaller.png)
Additional Information
- Elementary School
- Gateway Polytechnic Academy
- High School
- Eastmark High School
- Middle School
- Eastmark High School
- Acres
- 0.19
- Assoc Fee Includes
- Maintenance Grounds
- Hoa Fee
- $96
- Hoa Fee Frequency
- Monthly
- Hoa
- Yes
- Hoa Name
- Bella Via
- Builder Name
- Pulte Homes
- Community
- Bella Via
- Community Features
- Playground, Biking/Walking Path
- Construction
- Wood Frame, Painted, Stucco
- Cooling
- Ceiling Fan(s), Central Air
- Exterior Features
- Private Yard
- Fencing
- Block
- Flooring
- Carpet, Tile, Other
- Garage Spaces
- 2
- Heating
- Electric
- Laundry
- Washer Hookup, Inside
- Living Area
- 3,391
- Lot Size
- 8,133
- New Financing
- Cash, VA Loan, FHA, Conventional, 1031 Exchange
- Other Rooms
- Great Room, Bonus/Game Room, Guest Qtrs-Sep Entrn
- Parking Features
- Garage Door Opener, Direct Access
- Roofing
- Tile
- Pool
- Yes
- Spa
- Above Ground
- Stories
- 1
- Subdivision
- Bella Via
- Taxes
- $3,445
- Tax Year
- 2025
- Water
- Public
Mortgage Calculator
Listing courtesy of Real Broker.