29403 N 128th Lane, Peoria, AZ 85383
- $699,000
- 2
- BD
- 3
- BA
- 2,120
- SqFt




- List Price
- $699,000
- Days on Market
- 61
- Status
- ACTIVE
- MLS#
- 7067426
- City
- Peoria
- Bedrooms
- 2
- Bathrooms
- 3
- Living SQFT
- 2,120
- Lot Size
- 7,132
- Subdivision
- Trilogy At Vistancia
- Year Built
- 2013
- Type
- Single Family Residence
Property Description
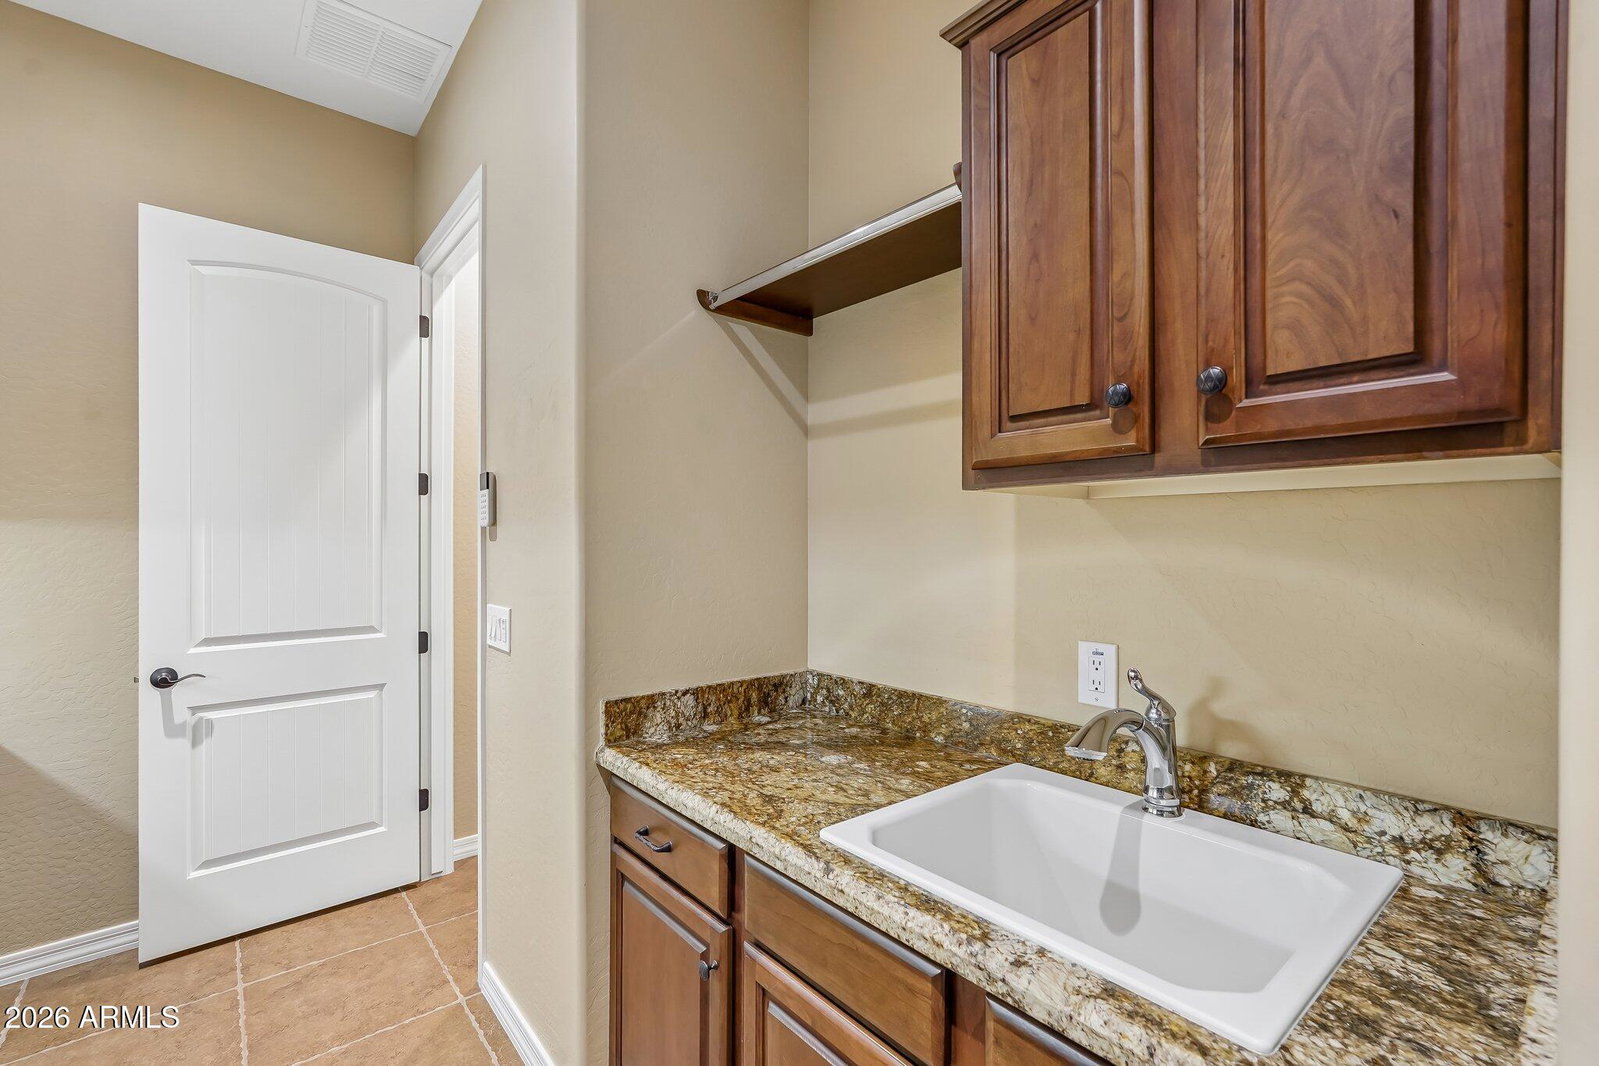
This Positano floorplan w/2 bedrooms (one is a guest suite w/private bathroom), 2 bath & powder room plus den/office will take your breath away with its CUSTOM appointments. Energy efficient SOLAR home with a prepaid solar lease - minimizing your electric bills. The Gourmet kitchen features HIGH-END raised panel staggered cabinets w/larger crown molding, roll-outs, glass fronts, SS gas cooktop, BUILT-IN oven/microwave & warming drawer, CUSTOM vented hood, built-in refrigerator, wine/beverage fridge, GORGEOUS granite countertops & DESIGNER backsplash. Huge center island has an abundance of storage. Enjoy relaxing near your fireplace in the private interior courtyard that is thoughtfully placed within the home-off the kitchen & great room. Large owner's suite overlooks the backyard oasis & bathroom has travertine c-tops, tile shower w/seat, spa-tub, framed mirrors & CUSTOM closet. Step outside onto the covered patio - very private yard, resort heated spool, built-in BBQ, synthetic grass & beautiful landscaping. Don't miss this one - it is immaculate! Additional upgrades: CUSTOM front door & courtyard gate, crown molding, shutters, tile/wood floors, surround sound, laundry sink, wainscotting in powder room & built-in garage cabinets.
/u.realgeeks.media/prostarrealty/Resized_Smaller.png)
Additional Information
- Elementary School
- Adult
- High School
- Adult
- Middle School
- Adult
- Acres
- 0.16
- Architecture
- Spanish
- Assoc Fee Includes
- Maintenance Grounds, Street Maint
- Hoa Fee
- $1,019
- Hoa Fee Frequency
- Quarterly
- Hoa
- Yes
- Hoa Name
- Trilogy at Vistancia
- Builder Name
- Shea Homes
- Community
- Trilogy At Vistancia
- Community Features
- Community Spa Htd, Gated, Golf, Tennis Court(s), Playground, Biking/Walking Path, Clubhouse, Fitness Center, Pickleball
- Construction
- Wood Frame, Stucco
- Cooling
- Ceiling Fan(s), Central Air, Programmable Thmstat
- Exterior Features
- Private Yard, Built-in Barbecue
- Fencing
- Wrought Iron, Block
- Fireplace
- Gas, Exterior Fireplace
- Flooring
- Tile, Wood
- Garage Spaces
- 2
- Heating
- Natural Gas
- Living Area
- 2,120
- Lot Size
- 7,132
- Model
- Positano
- New Financing
- Cash, VA Loan, FHA, Conventional
- Other Rooms
- Great Room
- Parking Features
- Garage Door Opener, Attch'd Gar Cabinets
- Roofing
- Tile
- Sewer
- Public Sewer
- Pool
- Yes
- Spa
- Heated
- Stories
- 1
- Style
- Spanish
- Subdivision
- Trilogy At Vistancia
- Taxes
- $2,911
- Tax Year
- 2025
- Water
- Public
- Age Restricted
- Yes
Courtesy of Realty Arizona Elite Group, LLC. 602-762-3023
Copyright 2026 Arizona Regional Multiple Listing Service, All rights reserved. The data relating to real estate for sale on this website comes in part from the Arizona Regional Multiple Listing Service. All information deemed reliable but not guaranteed and should be independently verified. All properties are subject to prior sale, change or withdrawal. Neither listing broker(s) nor Arizona Regional Multiple Listing Service shall be responsible for any typographical errors, misinformation, misprints and shall be held totally harmless.