13227 W Copperleaf Lane, Peoria, AZ 85383
- $517,500
- 3
- BD
- 2
- BA
- 2,010
- SqFt




- List Price
- $517,500
- Price Change
- ▼ $1,500 1790320910
- Days on Market
- 61
- Status
- ACTIVE
- MLS#
- 7063480
- City
- Peoria
- Bedrooms
- 3
- Bathrooms
- 2
- Living SQFT
- 2,010
- Lot Size
- 6,289
- Subdivision
- Vistancia Village
- Year Built
- 2014
- Type
- Single Family Residence
Property Description
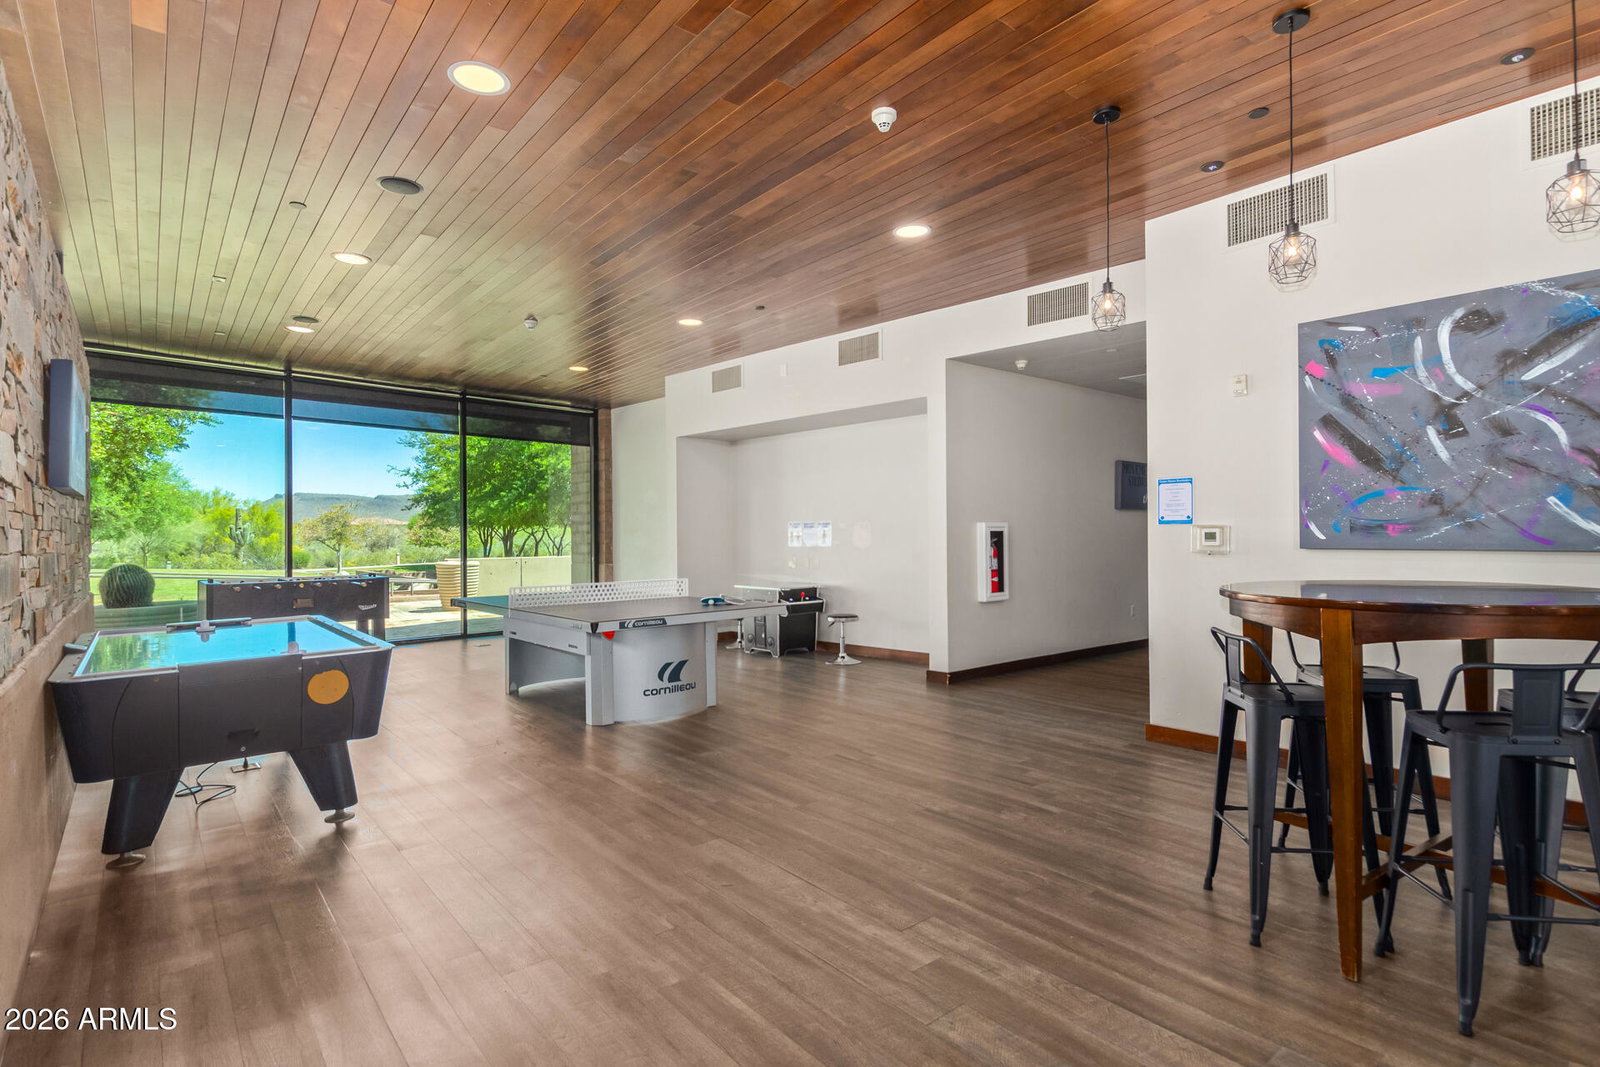
Welcome to this beautifully built single-level home in the award winning community, Vistancia! This 2010 sq/ft, 3 bed, 2 bath, 3 car garage home features a spacious, open layout floorplan designed for entertaining and easy living. An additional flex room at the front of the home can be used as a den or formal living room. The kitchen is the heart of the home with abundant cabinetry, granite countertops, gas stub at stove, new refrigerator, a large center island with plenty of seating for all your guests, generous pantry storage. The bright dining area flows effortlessly into the main great room, while the private owner's suite offers an ensuite bathroom and an oversized walk-in closet. Step outside to a covered patio with room for outdoor dining, grilling and relaxing while enjoying the low-maintenance desert surroundings. This home backs up to the desert, Foothills pool and end of Vistanica's famous 3.5 mile Discovery Trail. With access to all of Vistancia Village's beloved amenities, including 3 pools, golf, pickleball and tennis courts, parks, playgrounds, indoor basketball gymnasium, and gathering areas. This is more than a home, this is a lifestyle and it's a place to settle in and enjoy what's next! 1% Flex Credit to be applied towards closing costs or rate buydown, offered by preferred lender for qualified buyers.
/u.realgeeks.media/prostarrealty/Resized_Smaller.png)
Additional Information
- Elementary School
- Lake Pleasant Elementary
- High School
- Liberty High School
- Middle School
- Lake Pleasant Elementary
- Acres
- 0.14
- Assoc Fee Includes
- Maintenance Grounds
- Hoa Fee
- $372
- Hoa Fee Frequency
- Quarterly
- Hoa
- Yes
- Hoa Name
- Vistancia Village
- Builder Name
- Mattamy
- Community
- Vistancia
- Community Features
- Golf, Tennis Court(s), Playground, Biking/Walking Path, Clubhouse, Community Media Room, Fitness Center, Pickleball
- Construction
- Wood Frame, Stucco, Brick Veneer
- Cooling
- Ceiling Fan(s), Central Air
- Fencing
- Wrought Iron, Block, Back Yard
- Flooring
- Carpet, Tile
- Garage Spaces
- 3
- Heating
- Ceiling, Forced Air
- Laundry
- Washer Hookup
- Living Area
- 2,010
- Lot Size
- 6,289
- Model
- Edgebrook
- New Financing
- Cash, Cash to Loan, VA Loan, Conventional
- Parking Features
- Garage Door Opener, Direct Access, Attached Garage
- Roofing
- Tile
- Sewer
- Public Sewer
- Spa
- None
- Stories
- 1
- Subdivision
- Vistancia Village
- Taxes
- $3,288
- Tax Year
- 2025
- Water
- Public
Courtesy of Active Real Estate, LLC. 623-261-7909
Copyright 2026 Arizona Regional Multiple Listing Service, All rights reserved. The data relating to real estate for sale on this website comes in part from the Arizona Regional Multiple Listing Service. All information deemed reliable but not guaranteed and should be independently verified. All properties are subject to prior sale, change or withdrawal. Neither listing broker(s) nor Arizona Regional Multiple Listing Service shall be responsible for any typographical errors, misinformation, misprints and shall be held totally harmless.