30913 N 27th Avenue, Phoenix, AZ 85085
- $1,089,000
- 5
- BD
- 3
- BA
- 3,070
- SqFt




- List Price
- $1,089,000
- Price Change
- ▼ $10,900 1787978205
- Days on Market
- 83
- Status
- ACTIVE
- MLS#
- 7044172
- City
- Phoenix
- Bedrooms
- 5
- Bathrooms
- 3
- Living SQFT
- 3,070
- Lot Size
- 10,820
- Subdivision
- Sonoran Commons Phase 2
- Year Built
- 2017
- Type
- Single Family Residence
Property Description
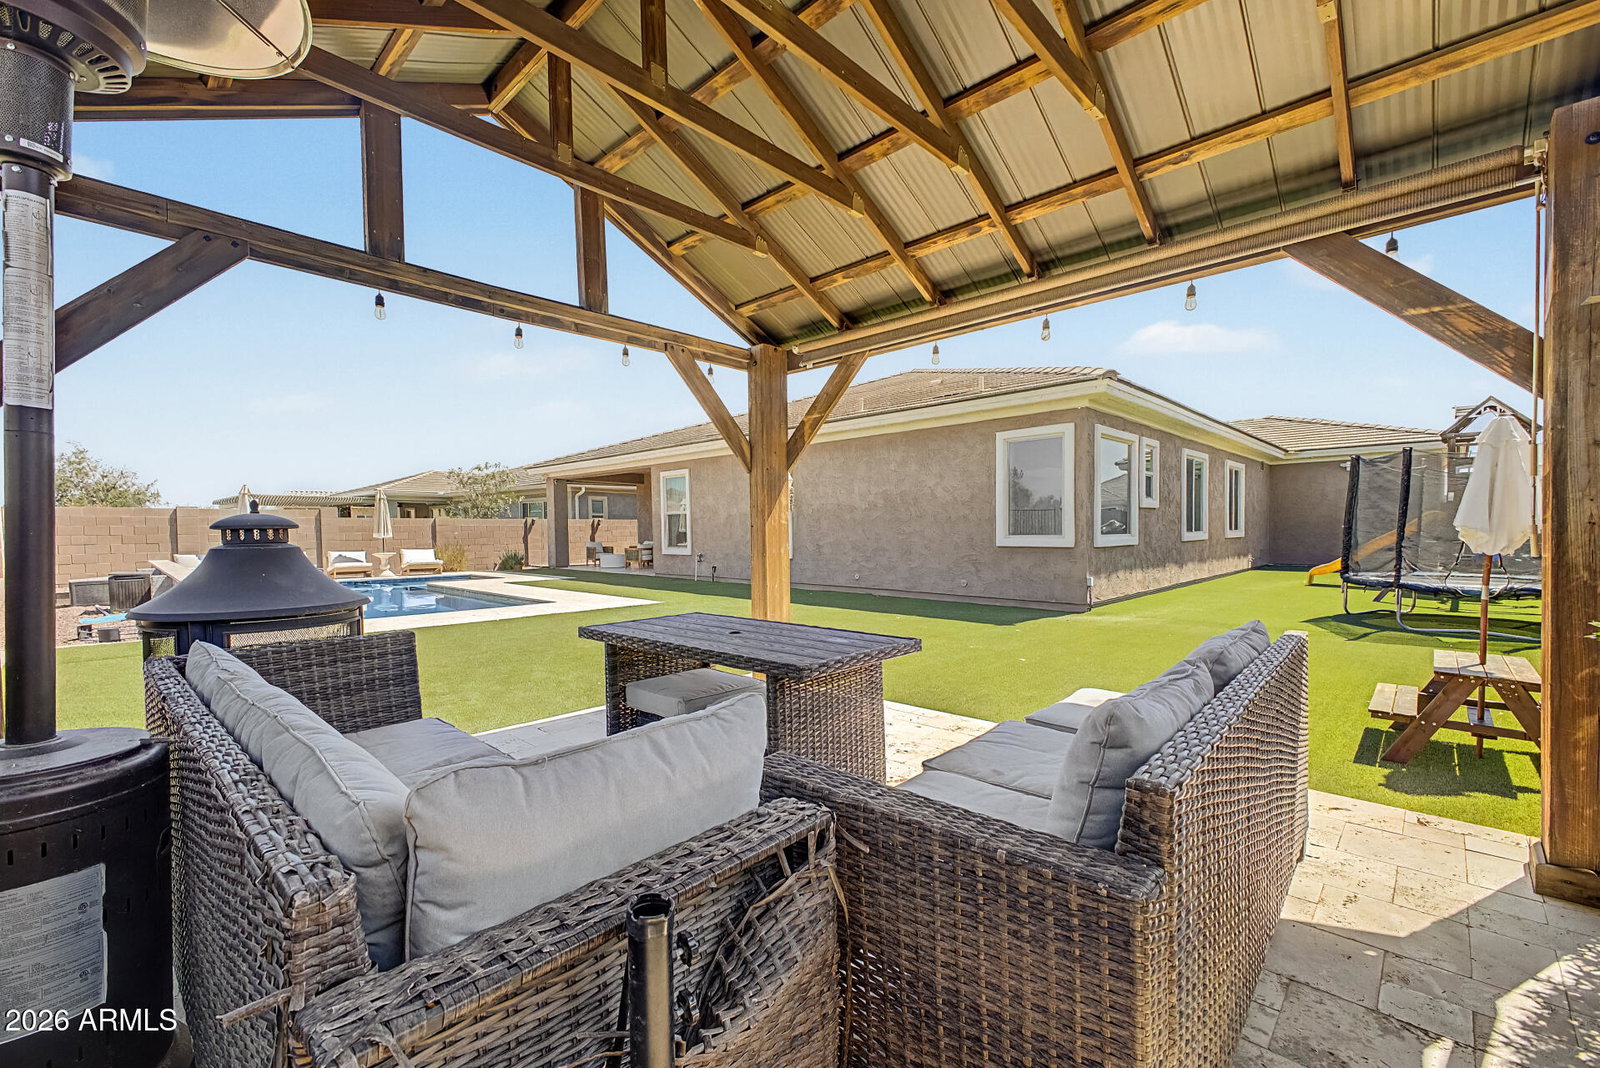
Seller Motivated! Recently appraised at $1,129,000 - now offered $40,000 below appraised value at $1,089,000. Appraisal available upon request. Set on a 10,820 sqft premium homesite in one of North Phoenix's most sought-after communities, this 3,070 sqft estate offers 5 bedrooms, 3 bathrooms and a 4-car garage & over $350,000 in curated upgrades. 10+ foot ceilings, wide-plank wood flooring, and custom millwork carry an open-concept layout throughout. The gourmet kitchen features quartzite counters, an oversized island, Monogram appliances, and a Sub-Zero refrigerator. The owner's suite offers a spa-inspired ensuite with a soaking tub, rainfall shower, and custom walk-in closet. Outside: a custom pool, gazebo, artificial turf, and designer landscape lighting -- plus smart-home tech, security system, water softener, and leased solar through SUNRUN. Minutes from Norterra shopping and dining, with easy access to major employers including TSMC.
/u.realgeeks.media/prostarrealty/Resized_Smaller.png)
Additional Information
- Elementary School
- Norterra Canyon School
- High School
- Barry Goldwater High School
- Middle School
- Norterra Canyon School
- Acres
- 0.25
- Architecture
- Ranch
- Assoc Fee Includes
- Maintenance Grounds
- Hoa Fee
- $90
- Hoa Fee Frequency
- Monthly
- Hoa
- Yes
- Hoa Name
- Sonoran Commons
- Builder Name
- TM Homes of Arizona Inc
- Community
- Sonoran Commons
- Community Features
- Playground, Biking/Walking Path
- Construction
- Wood Frame, Painted, Stucco
- Cooling
- Ceiling Fan(s), Central Air
- Electric
- 220 Volts in Kitchen
- Exterior Features
- Playground
- Fencing
- Wrought Iron, Block, Back Yard
- Flooring
- Tile
- Garage Spaces
- 4
- Heating
- Natural Gas
- Laundry
- Inside
- Living Area
- 3,070
- Lot Size
- 10,820
- New Financing
- Cash, Conventional
- Other Rooms
- Family Room, Great Room, Bonus/Game Room
- Parking Features
- Tandem, Garage Door Opener, Direct Access, Attached Garage
- Roofing
- Tile
- Pool
- Yes
- Spa
- None
- Stories
- 1
- Style
- Ranch
- Subdivision
- Sonoran Commons Phase 2
- Taxes
- $3,544
- Tax Year
- 2025
- Water
- Public
Mortgage Calculator
Listing courtesy of Unique Legacy Realty.