7503 W Julie Drive, Glendale, AZ 85308
- $540,000
- 4
- BD
- 3
- BA
- 2,736
- SqFt
- List Price
- $540,000
- Price Change
- ▼ $34,900 1769151137
- Days on Market
- 463
- Short Sale
- Yes
- Status
- ACTIVE UNDER CONTRACT
- MLS#
- 6877467
- City
- Glendale
- Bedrooms
- 4
- Bathrooms
- 3
- Living SQFT
- 2,736
- Lot Size
- 10,800
- Subdivision
- Arrowhead Ranch Area 12 Amd
- Year Built
- 1986
- Type
- Single Family Residence
Property Description
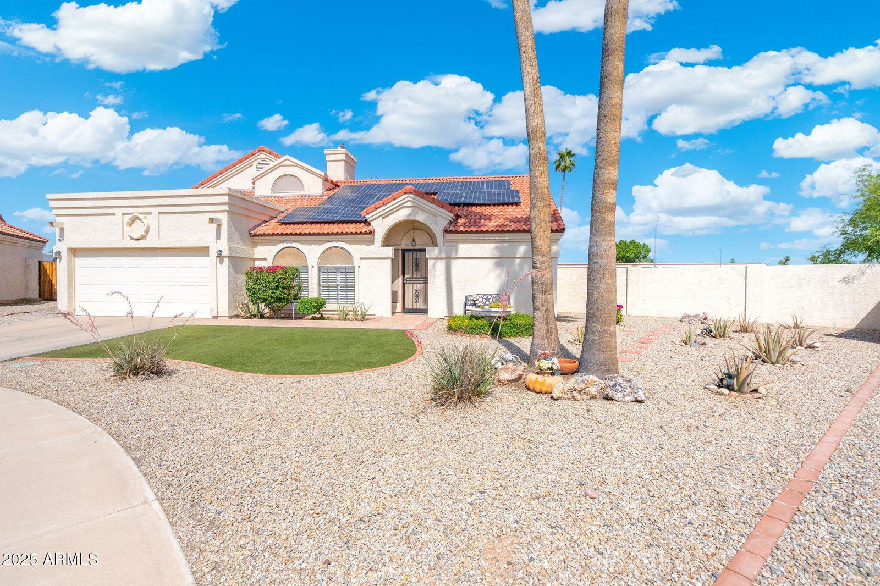

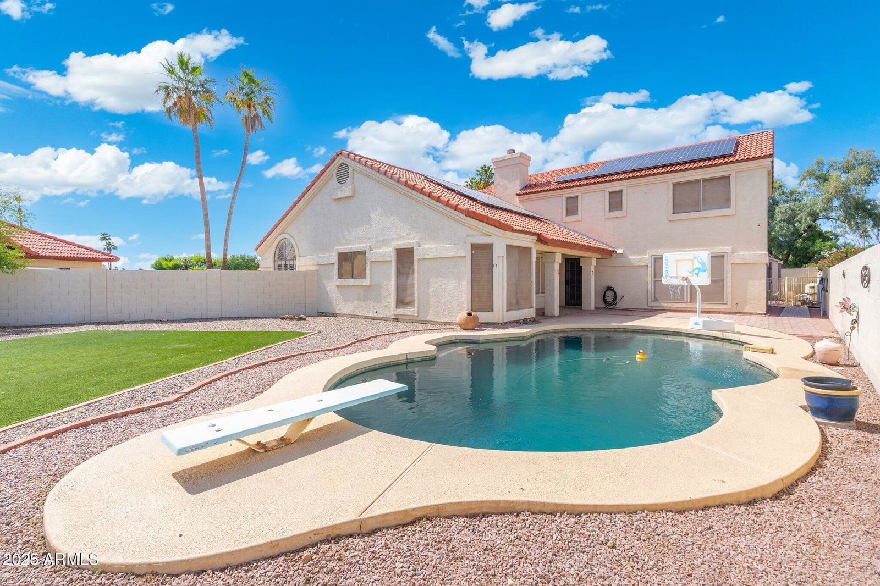




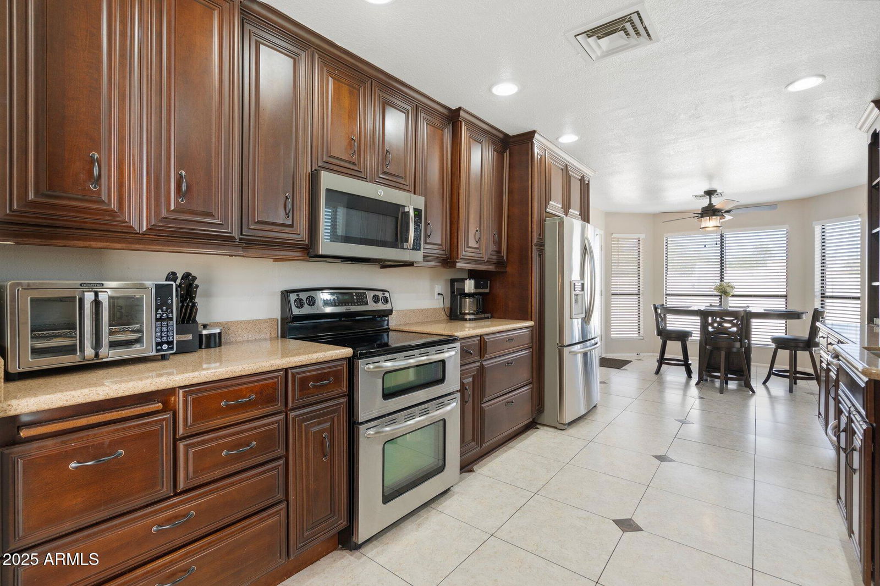

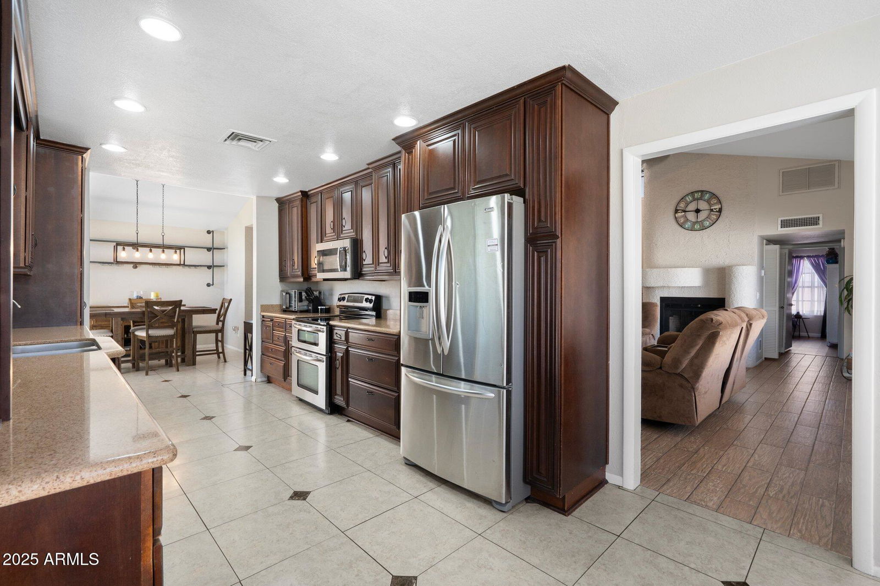


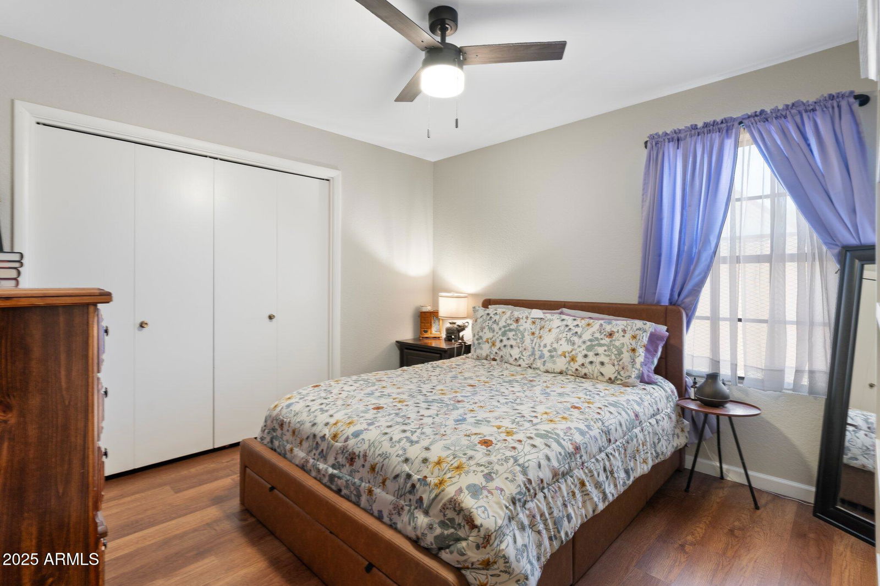
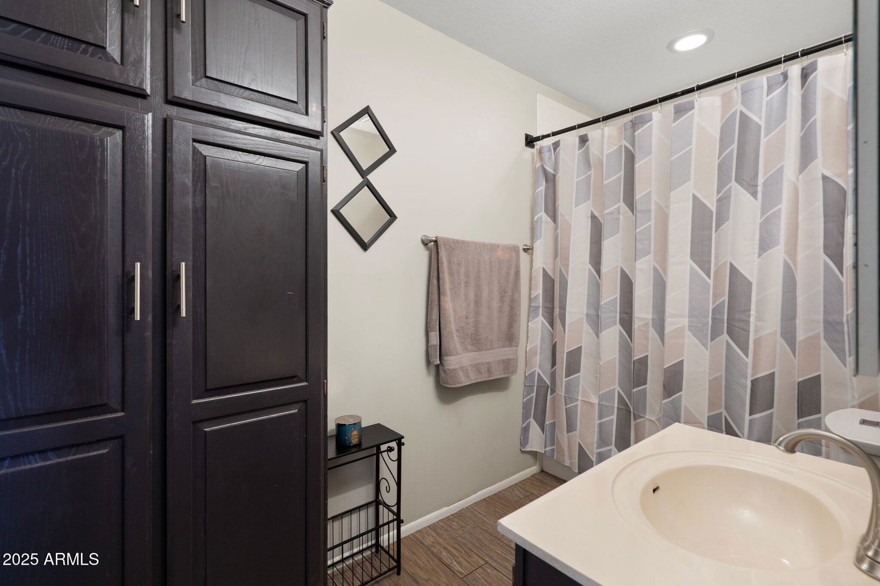






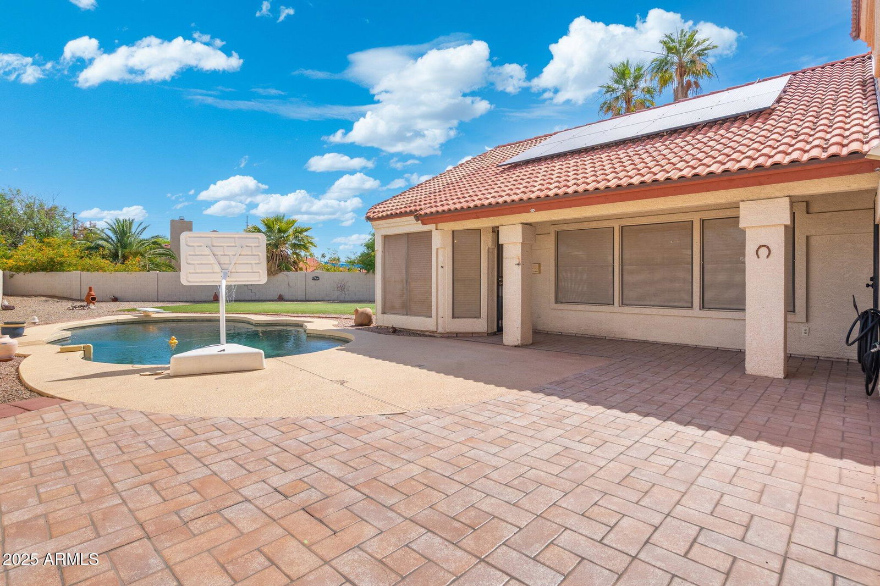

BEST VALUE IN ARROWHEAD! This inviting home sits on a peaceful cul-de-sac and features a primary suite, an additional bedroom, and a full bathroom downstairs. Upstairs, discover a roomy loft and two cozy bedrooms with walk-in closets. Situated on a .24-acre lot, the backyard is perfect for relaxing and offers a grassy area, a sparkling pool, and a covered patio. A 4ft gate on the east side offers perfect space for a dog run or recreational toys. This property also features OWNED SOLAR, providing energy efficiency with an electric bill that averages $50 a month!
/u.realgeeks.media/prostarrealty/Resized_Smaller.png)
Additional Information
- Elementary School
- Arrowhead Elementary School
- High School
- Mountain Ridge High School
- Middle School
- Highland Lakes School
- Acres
- 0.25
- Assoc Fee Includes
- Maintenance Grounds, Street Maint
- Hoa Fee
- $150
- Hoa Fee Frequency
- Quarterly
- Hoa
- Yes
- Hoa Name
- ArrowheadRanchPhasII
- Builder Name
- General Homes
- Community Features
- Lake, Golf, Near Bus Stop, Biking/Walking Path
- Construction
- Block, Wood Frame, Painted, Stucco
- Cooling
- Ceiling Fan(s), Central Air, Programmable Thmstat
- Fencing
- Block
- Fireplace
- Family Room
- Flooring
- Laminate, Tile
- Garage Spaces
- 2
- Heating
- Electric
- Laundry
- Washer Hookup
- Living Area
- 2,736
- Lot Size
- 10,800
- New Financing
- Cash, VA Loan, FHA, Conventional
- Other Rooms
- Great Room, Bonus/Game Room, Loft
- Parking Features
- Garage Door Opener, Direct Access
- Roofing
- Tile
- Pool
- Yes
- Spa
- None
- Stories
- 2
- Subdivision
- Arrowhead Ranch Area 12 Amd
- Taxes
- $2,003
- Tax Year
- 2024
- Water
- Public
Mortgage Calculator
Listing courtesy of eXp Realty.