11090 E Ironwood Lane, Dewey-Humboldt, AZ 86327
- $1,200,000
- 5
- BD
- 7
- BA
- 6,784
- SqFt




- List Price
- $1,200,000
- Status
- ACTIVE
- MLS#
- 1081733
- City
- Dewey-Humboldt
- Bedrooms
- 5
- Bathrooms
- 7
- Living SQFT
- 6,784
- Lot Size
- 83,200
- Subdivision
- Prescott Country Club
- Year Built
- 2000
- Type
- Single Family Residence
Property Description
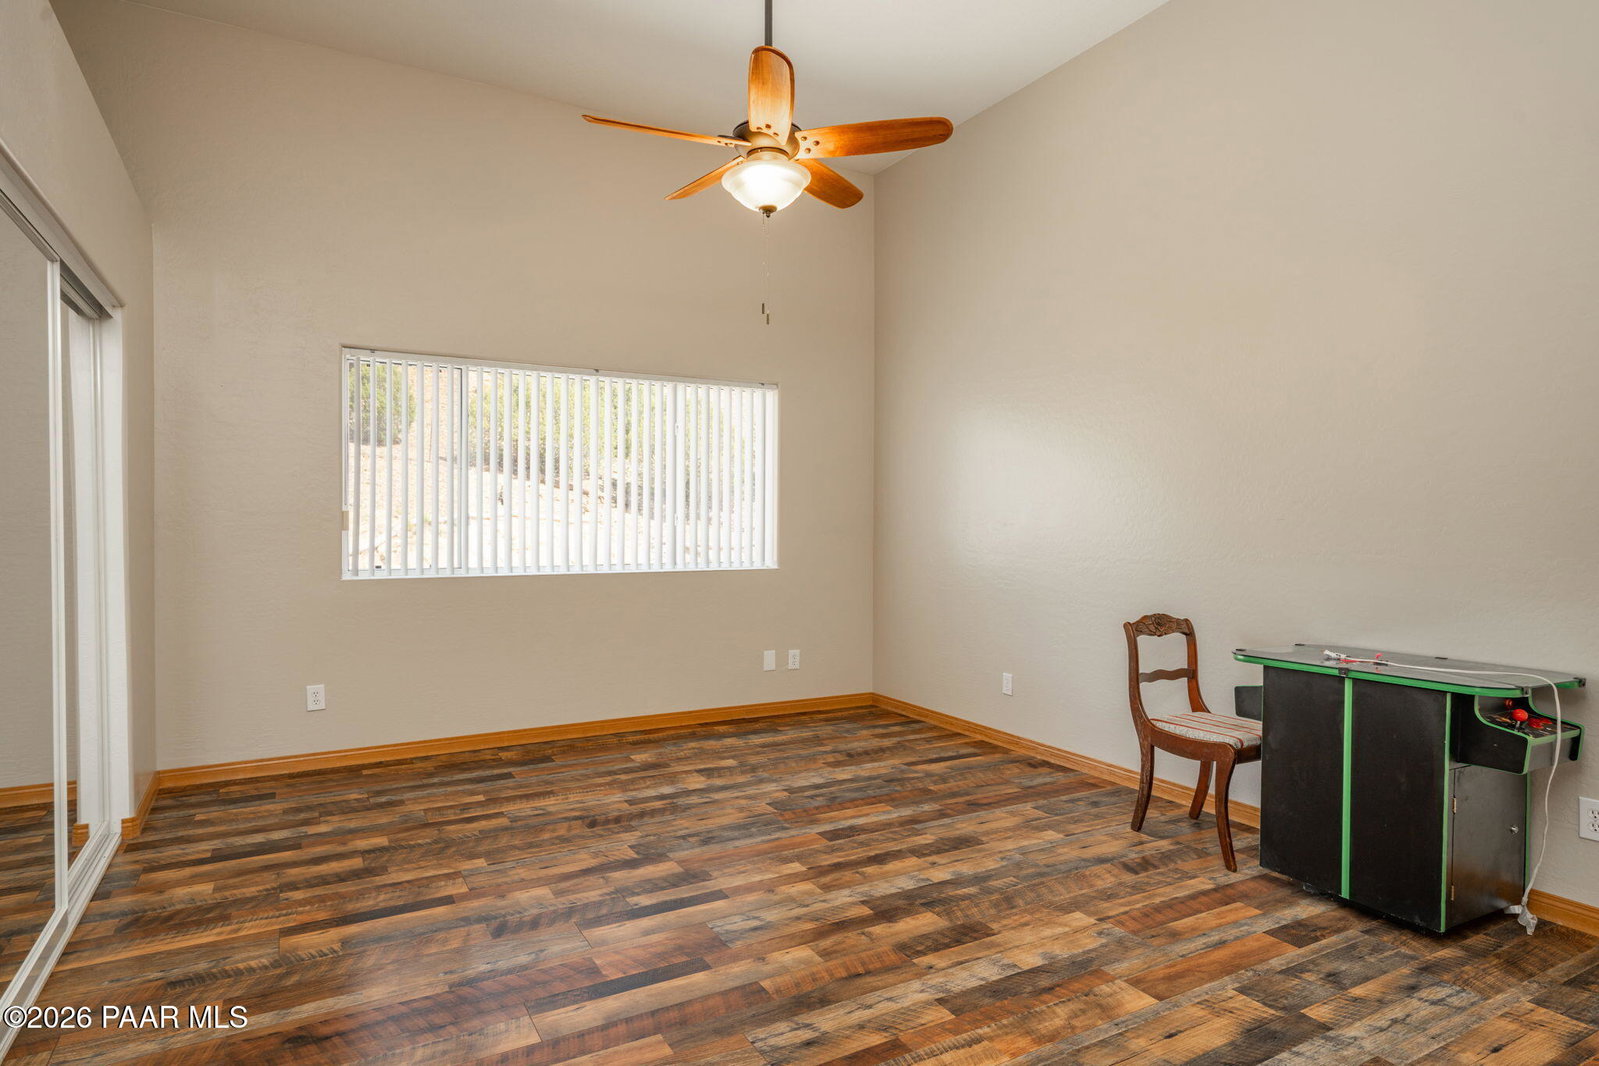
Custom home that is approximately 6784 sqft, with a gated entrance on 1.91 acres. This home features 5 bedrooms with a potential for 6. There are 5 full baths and 2 1/2 bathrooms. The property features a large living & family room, each room has a corner brick fireplace, beamed ceilings with tongue & grove wood ceilings, & interior shutters. The formal dining room is separated with beautiful french doors & also features interior shutters on the windows. The kitchen is ideal for entertaining large gatherings with its large eat-in space, oversized island with cooktop, 2 built in wall ovens & 2 microwaves, & an oversized pantry. The home offers main level living. There is a 2 car garage on one end of the home, and the lower level features another approximate 10 car garage with a workshop. The lower level features an additional large living space with a kitchen, dining space, family room, & potential bedroom. If you need RV Parking we have room for that too! The home has 4 AC units recently replaced, and recent roof replacement as well & much more. There is laminate flooring throughout the home. All of this with amazing views of the golf course, Mingus, & Bradshaw Mountains. This property features a gated entrance & a concrete driveway leading you to this fantastic property. This is one you definitely don't want to miss!
/u.realgeeks.media/prostarrealty/Resized_Smaller.png)
Additional Information
- Acres
- 1.91
- Hoa Fee
- $68
- Hoa
- Yes
- Builder Name
- chisholm
- Construction
- Frame, Stone, Stucco
- Cooling
- Ceiling Fan(s), Central Air
- Electric
- 220 Volts
- Exterior Features
- Driveway Concrete, Landscaping-Front, Landscaping-Rear, Other, Storm Gutters, Xeriscaping, Pantry
- Fencing
- Partial
- Flooring
- Laminate, Tile
- Garage Spaces
- 12
- Heating
- Forced - Gas, Forced Air, Natural Gas, Zoned
- Living Area
- 6,784
- Lot Size
- 83,200
- Other Rooms
- Game/Rec Room, Great Room, Hobby/Studio, In-Law Suite, Laundry Room, Office, Other - See Remarks, Potential Bedroom
- Parking Features
- Garage Door Opener, Pantry
- Stories
- 2
- Style
- Contemporary
- Subdivision
- Prescott Country Club
- Taxes
- $7,732
- Tax Year
- 2025
- Utilities
- Cable Available, Electricity Available, Natural Gas Available, Underground Utilities, WWT - Septic Conv
- Water
- Public
- Zoning
- R1L-18
Mortgage Calculator
Listing courtesy of Iannelli & Associates Real Estate.